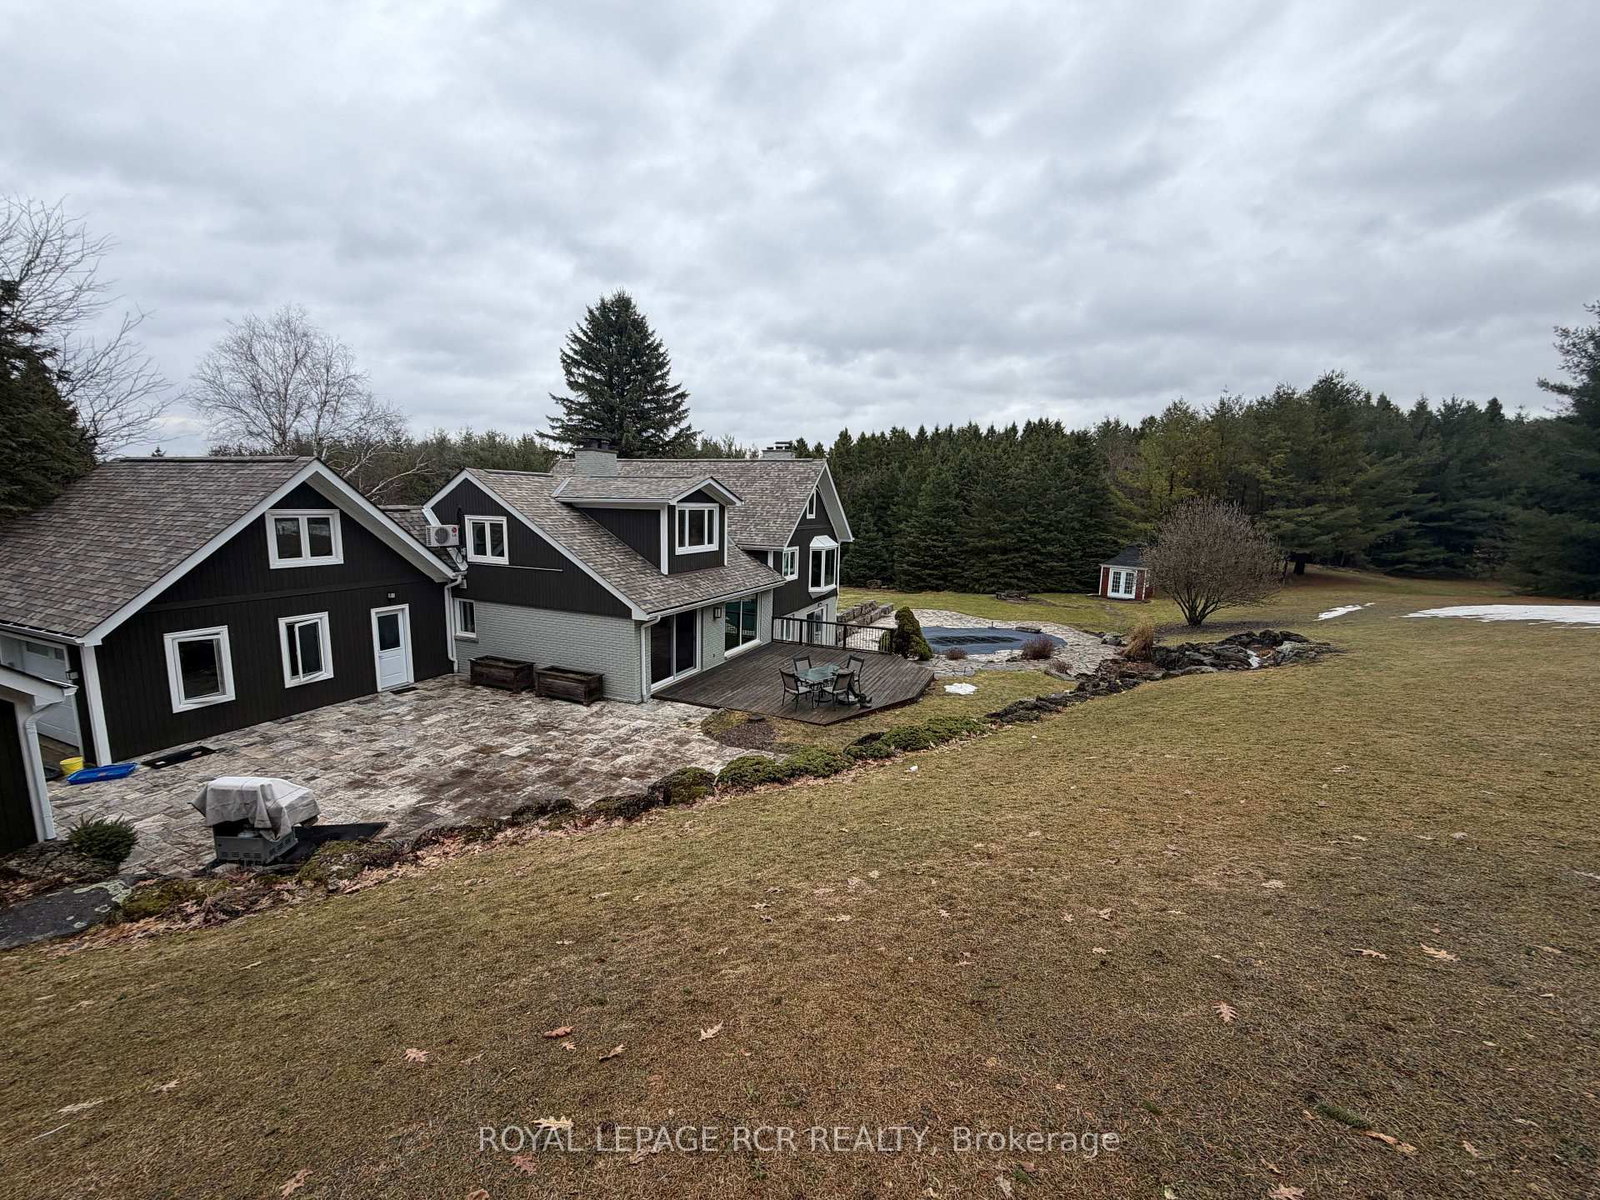
<-- style PDP --> 247230 5 Side Road, Mono - Detached for sale for $1,795,000
  • sold

247230 5 Side Road

Mono, Ontario, L9W 6K6 - Rural Mono

$1,795,000$000000

  • Neighbourhood

    Rural Mono

  • Major Intersection

    5th Sd Rd & 2nd Line Mono

  • Listed Since: 221 day(s)

  • Last update: 163 day(s) ago

Overview

  • Property Type

    Detached, Sidesplit 4

  • Bedrooms

    4

  • Bathrooms

    3

  • Basement

    Fin W/O

  • Kitchen

    1

  • Total Parking

    8 (2 Attached Garage)

  • Lot Size

    400x547.96 (Feet)

  • Taxes

    $7,126.90 (2025)

  • Type

    Freehold

Property Description

Property description for 247230 5 Side Road, Mono

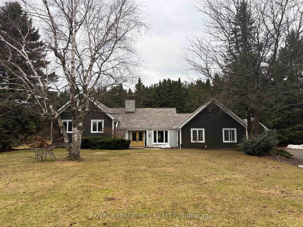
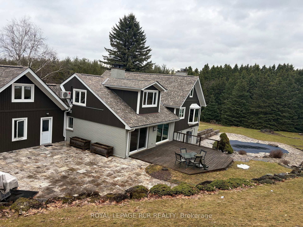
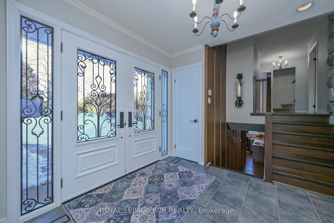
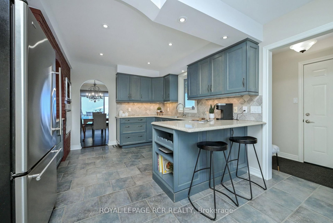
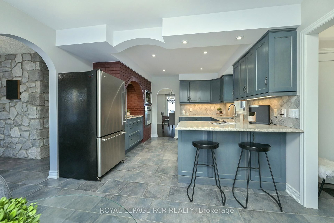
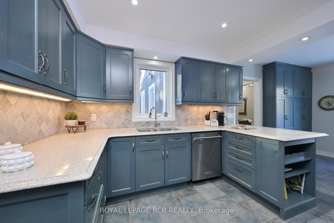
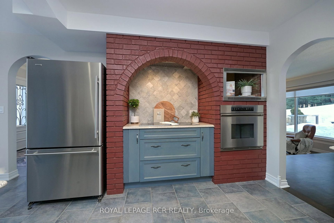
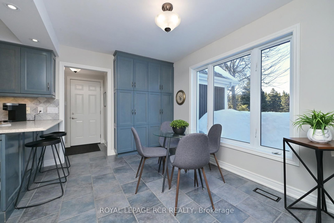
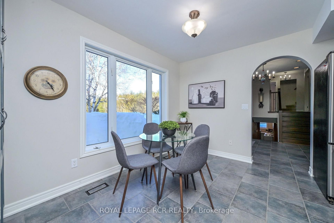
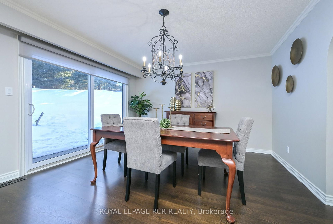
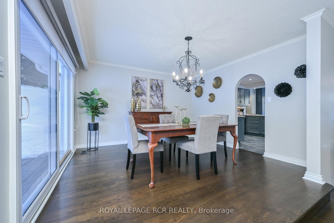
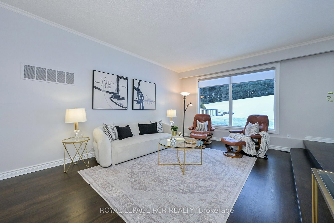
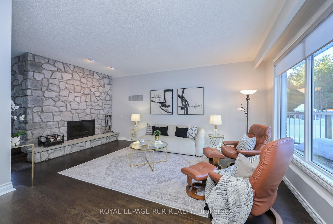
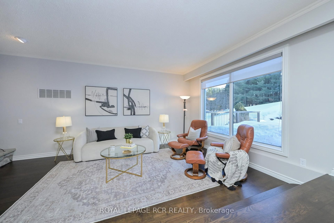
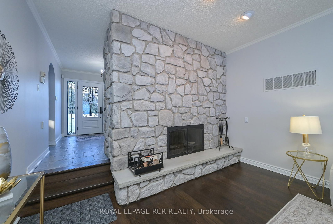
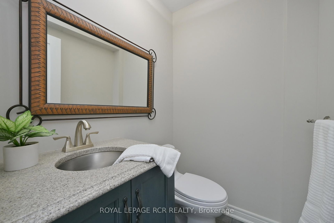
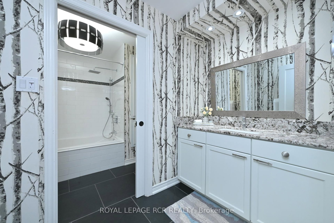
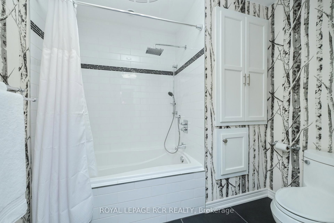
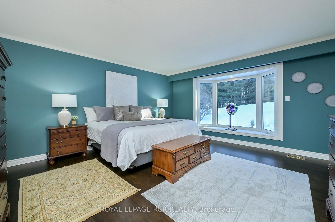
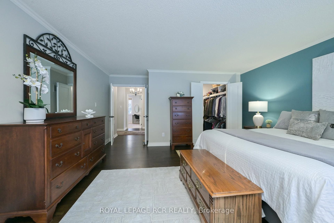
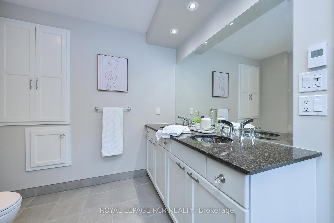
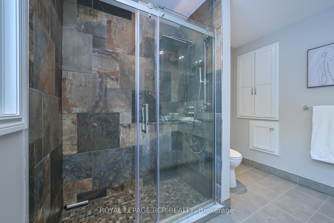
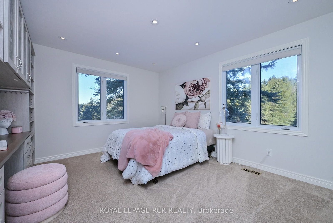
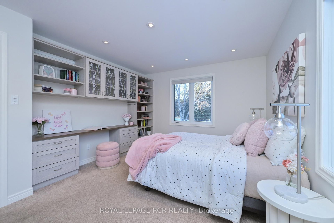
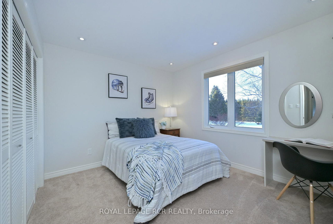
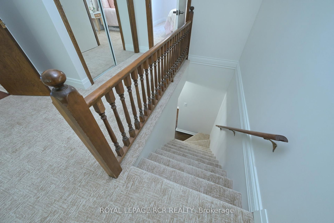
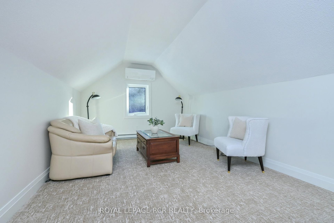
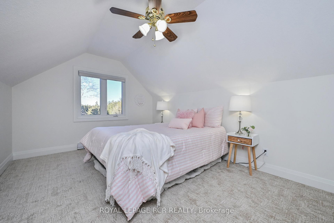
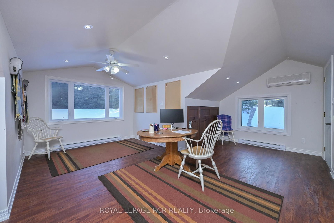
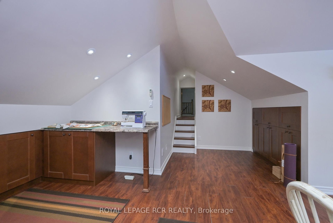
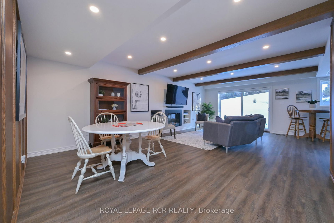
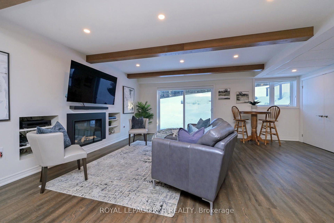
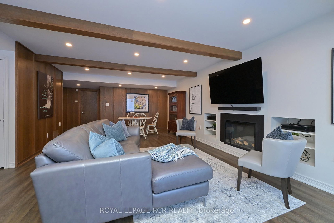
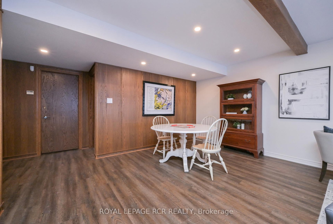
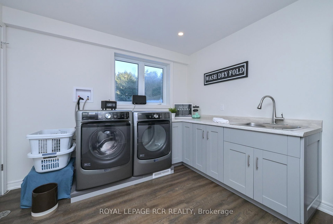
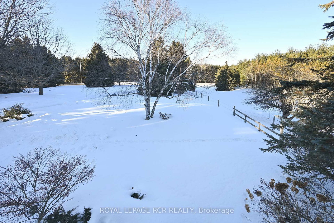
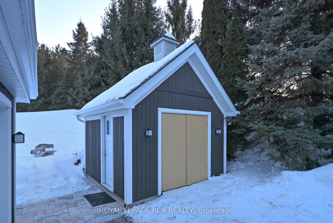
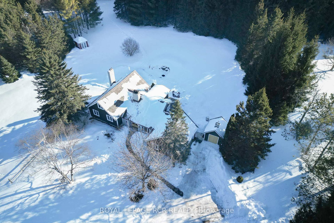
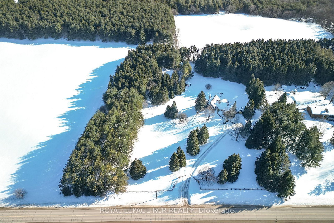
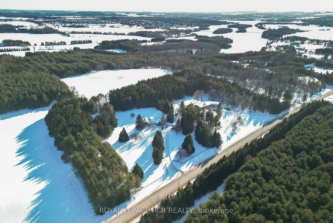
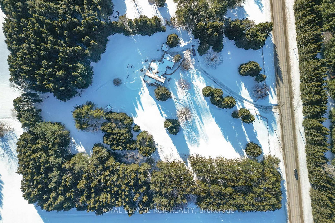
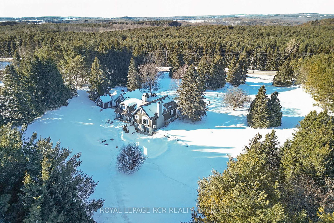
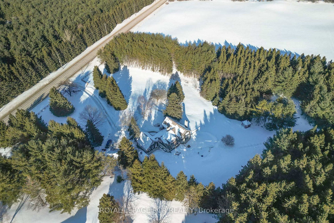
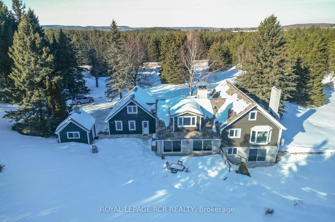
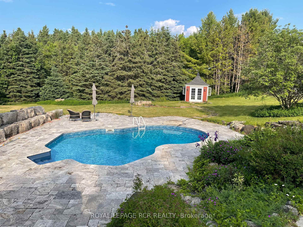
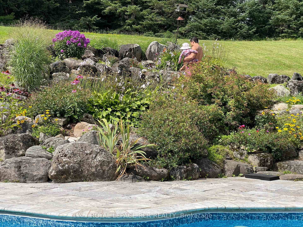
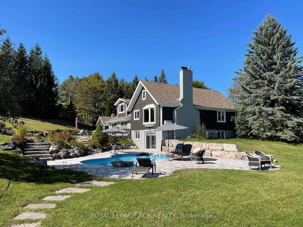
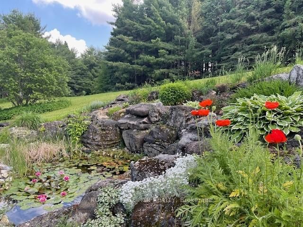
Make lifelong memories at this amazing refined country estate offering privacy, luxury, and an exceptional lifestyle just minutes from Orangeville. Set on a paved road amid Mono's rolling hills, this four-bedroom, three-bathroom sidesplit is surrounded by mature trees and offers a meticulously maintained 5 acres, delivering tranquil rural living with everyday convenience. Steps from the Bruce Trails and minutes to Hockley Valley Resort and Adamo Estate Winery, the location blends nature, recreation, and refined leisure. Professionally landscaped, the grounds create a private resort-style retreat. Meandering gardens, elegant lighting, and a stunning inground pool framed by expansive travertine patios set the stage for unforgettable entertaining. Deck, rockery with water feature, large shed/workshop, fenced paddock, and serviced barn site (hydro & water in place) add versatility and hobby farm potential. Inside, the home is thoughtfully designed with around 3000 sq/ft of living space. Eat-in kitchen features quartz countertops, induction cooktop, built-in wall oven, breakfast bar seating, and generous cabinetry. Dining area walks out to the deck for seamless indoor-outdoor living. A sunken living room with 9' ceilings and striking fieldstone wood-burning fireplace offers both grandeur and comfort. Oversized insulated 2 car garage and main floor powder room complete this level. Upstairs, three spacious bedrooms include two with custom built-ins. Primary suite overlooks the gardens and pool, offering a walk-in closet and four-piece ensuite with heated floors and double sinks. A finished bonus level provides a family room, fourth bedroom or office and secret office/craft room with built-ins and loft storage access. Lower level features a large recreation room with electric fireplace and walkout to the pool, plus a well-equipped laundry room. Extensive upgrades include a whole-home reverse osmosis system, natural gas heating, 400-amp service, fibe internet at the road.

Listed by ROYAL LEPAGE RCR REALTY

  • MLS #

    X12849006

  • Sq. Ft

    2500-3000

  • Sq. Ft. Source

    MLS

  • Lot Irregularities

    n/a

  • Year Built

    Available Upon Request

  • Pool

    Inground

  • Drive

    Private

  • Garage

    Attached, 2 spaces

  • Total Parking

    8

  • Family Room

    Y

  • Den

    Y

  • Exterior

    Wood

  • Fireplace

    Y

  • Roof

    Asphalt Shingle

  • Foundation

    Concrete

  • Elevator

    n/a

  • Water View

    n/a

  • Laundry Level

    Lower

  • Heat

    Forced Air

  • A/C

    Central Air

  • Water

    Well

  • Water Supply

    n/a

  • Sewers

    Septic

  • Central Vac

    N

  • Breakfast

    3.67 x 2.45 ft Main level

    Combined W/Kitchen, Ceramic Floor, B/I Shelves

  • Kitchen

    3.38 x 2.75 ft Main level

    Breakfast Bar, Ceramic Floor, Quartz Counter

  • Living

    5.51 x 3.68 ft Main level

    hardwood floor, Picture Window, Sunken Room

  • Dining

    3.67 x 3.96 ft Main level

    hardwood floor, Sliding Doors, W/O To Patio

  • Primary

    4.88 x 4.57 ft 2nd level

    4 Pc Ensuite, W/I Closet, Bay Window

  • 2nd Br

    4.27 x 3.36 ft 2nd level

    Double Closet, B/I Desk, Pot Lights

  • 3rd Br

    3.37 x 2.77 ft 2nd level

    Double Closet, Pot Lights, B/I Desk

  • Family

    7.63 x 3.07 ft Upper level

    Broadloom, Double Closet, O/Looks Backyard

  • 4th Br

    3.99 x 3.07 ft Upper level

    Ceiling Fan, O/Looks Frontyard, Broadloom

  • Office

    8.85 x 6.71 ft Upper level

    B/I Desk, Ceiling Fan, Pot Lights

  • Rec

    7.34 x 5.81 ft Lower level

    Electric Fireplace, Pot Lights, W/O To Patio

  • Laundry

    3.08 x 3.05 ft Lower level

    Above Grade Window, Pot Lights, Double Closet

  • MLS #

    X12849006

  • Sq. Ft

    2500-3000

  • Sq. Ft. Source

    MLS

  • Lot Irregularities

    n/a

  • Year Built

    Available Upon Request

  • Pool

    Inground

  • Drive

    Private

  • Garage

    Attached, 2 spaces

  • Total Parking

    8

  • Family Room

    Y

  • Den

    Y

  • Exterior

    Wood

  • Fireplace

    Y

  • Roof

    Asphalt Shingle

  • Foundation

    Concrete

  • Elevator

    n/a

  • Water View

    n/a

  • Laundry Level

    Lower

  • Heat

    Forced Air

  • A/C

    Central Air

  • Water

    Well

  • Water Supply

    n/a

  • Sewers

    Septic

  • Central Vac

    N

  • Breakfast

    3.67 x 2.45 ft Main level

    Combined W/Kitchen, Ceramic Floor, B/I Shelves

  • Kitchen

    3.38 x 2.75 ft Main level

    Breakfast Bar, Ceramic Floor, Quartz Counter

  • Living

    5.51 x 3.68 ft Main level

    hardwood floor, Picture Window, Sunken Room

  • Dining

    3.67 x 3.96 ft Main level

    hardwood floor, Sliding Doors, W/O To Patio

  • Primary

    4.88 x 4.57 ft 2nd level

    4 Pc Ensuite, W/I Closet, Bay Window

  • 2nd Br

    4.27 x 3.36 ft 2nd level

    Double Closet, B/I Desk, Pot Lights

  • 3rd Br

    3.37 x 2.77 ft 2nd level

    Double Closet, Pot Lights, B/I Desk

  • Family

    7.63 x 3.07 ft Upper level

    Broadloom, Double Closet, O/Looks Backyard

  • 4th Br

    3.99 x 3.07 ft Upper level

    Ceiling Fan, O/Looks Frontyard, Broadloom

  • Office

    8.85 x 6.71 ft Upper level

    B/I Desk, Ceiling Fan, Pot Lights

  • Rec

    7.34 x 5.81 ft Lower level

    Electric Fireplace, Pot Lights, W/O To Patio

  • Laundry

    3.08 x 3.05 ft Lower level

    Above Grade Window, Pot Lights, Double Closet

Thinking of Selling?

Find Out Your Home’s Value in Today’s Market!

No Email or Signup is required to view your home estimate.

estimate your home value

Contact Manoj Kukreja

Sales Representative,
Century 21 People’s Choice Realty Inc.,
Brokerage
(647) 576 - 2100

Manoj profile avatar

Estimated price

Date
Price
Change
2026-03-05
$1,793,756
---

Inventory Graph

10 9 8 7 6 5 4 3 2 1 0 10+ Months of inventory SELLER'S Market BALANCED Market BUYER'S Market

Mortgage Calculator

This data is for informational purposes only.

Mortgage Payment per month

Principal Amount

Interest

Total Payable

Amortization

Amortization

Closing Cost Calculator

This data is for informational purposes only.

Closing Cost Total for this property

Total Cash flow for purchasing this property

Down Payment(%)*
Additional information

Provincial Land Transfer Tax

Ontario Land Transfer Tax Rebate

Toronto Land Transfer Tax

Toronto Land Transfer Tax Rebate

PST on CMHC Insurance Premium

Lawyer Fees

$2,825

Government Registration Fee's

$164

Title Insurance

Closing Cost Total

Total Cash flow for purchasing this property

Provincial Land Transfer Tax

Ontario Land Transfer Tax Rebate

Toronto Land Transfer Tax

Toronto Land Transfer Tax Rebate

PST on CMHC Insurance Premium

Lawyer Fees

$2,825

Government Registarion Fee's

$164

Title Insurance

Down Payment(%)*

* A down payment of less than 20% is permitted only for first-time home buyers purchasing their principal residence. The minimum down payment required is 5% for the portion of the purchase price up to $500,000, and 10% for the portion between $500,000 and $1,500,000. For properties priced over $1,500,000, a minimum down payment of 20% is required.

Thinking of Selling?

Find Out Your Home’s Value in Today’s Market!

No Email or Signup is required to view your home estimate.

estimate your home value

Contact Manoj Kukreja

Sales Representative, Century 21 People’s Choice Realty Inc., Brokerage
(647) 576 - 2100

Manoj profile avatar

Recent Sold Listings in Rural Mono, Mono

Popular Cities